
Almleha Residential Project
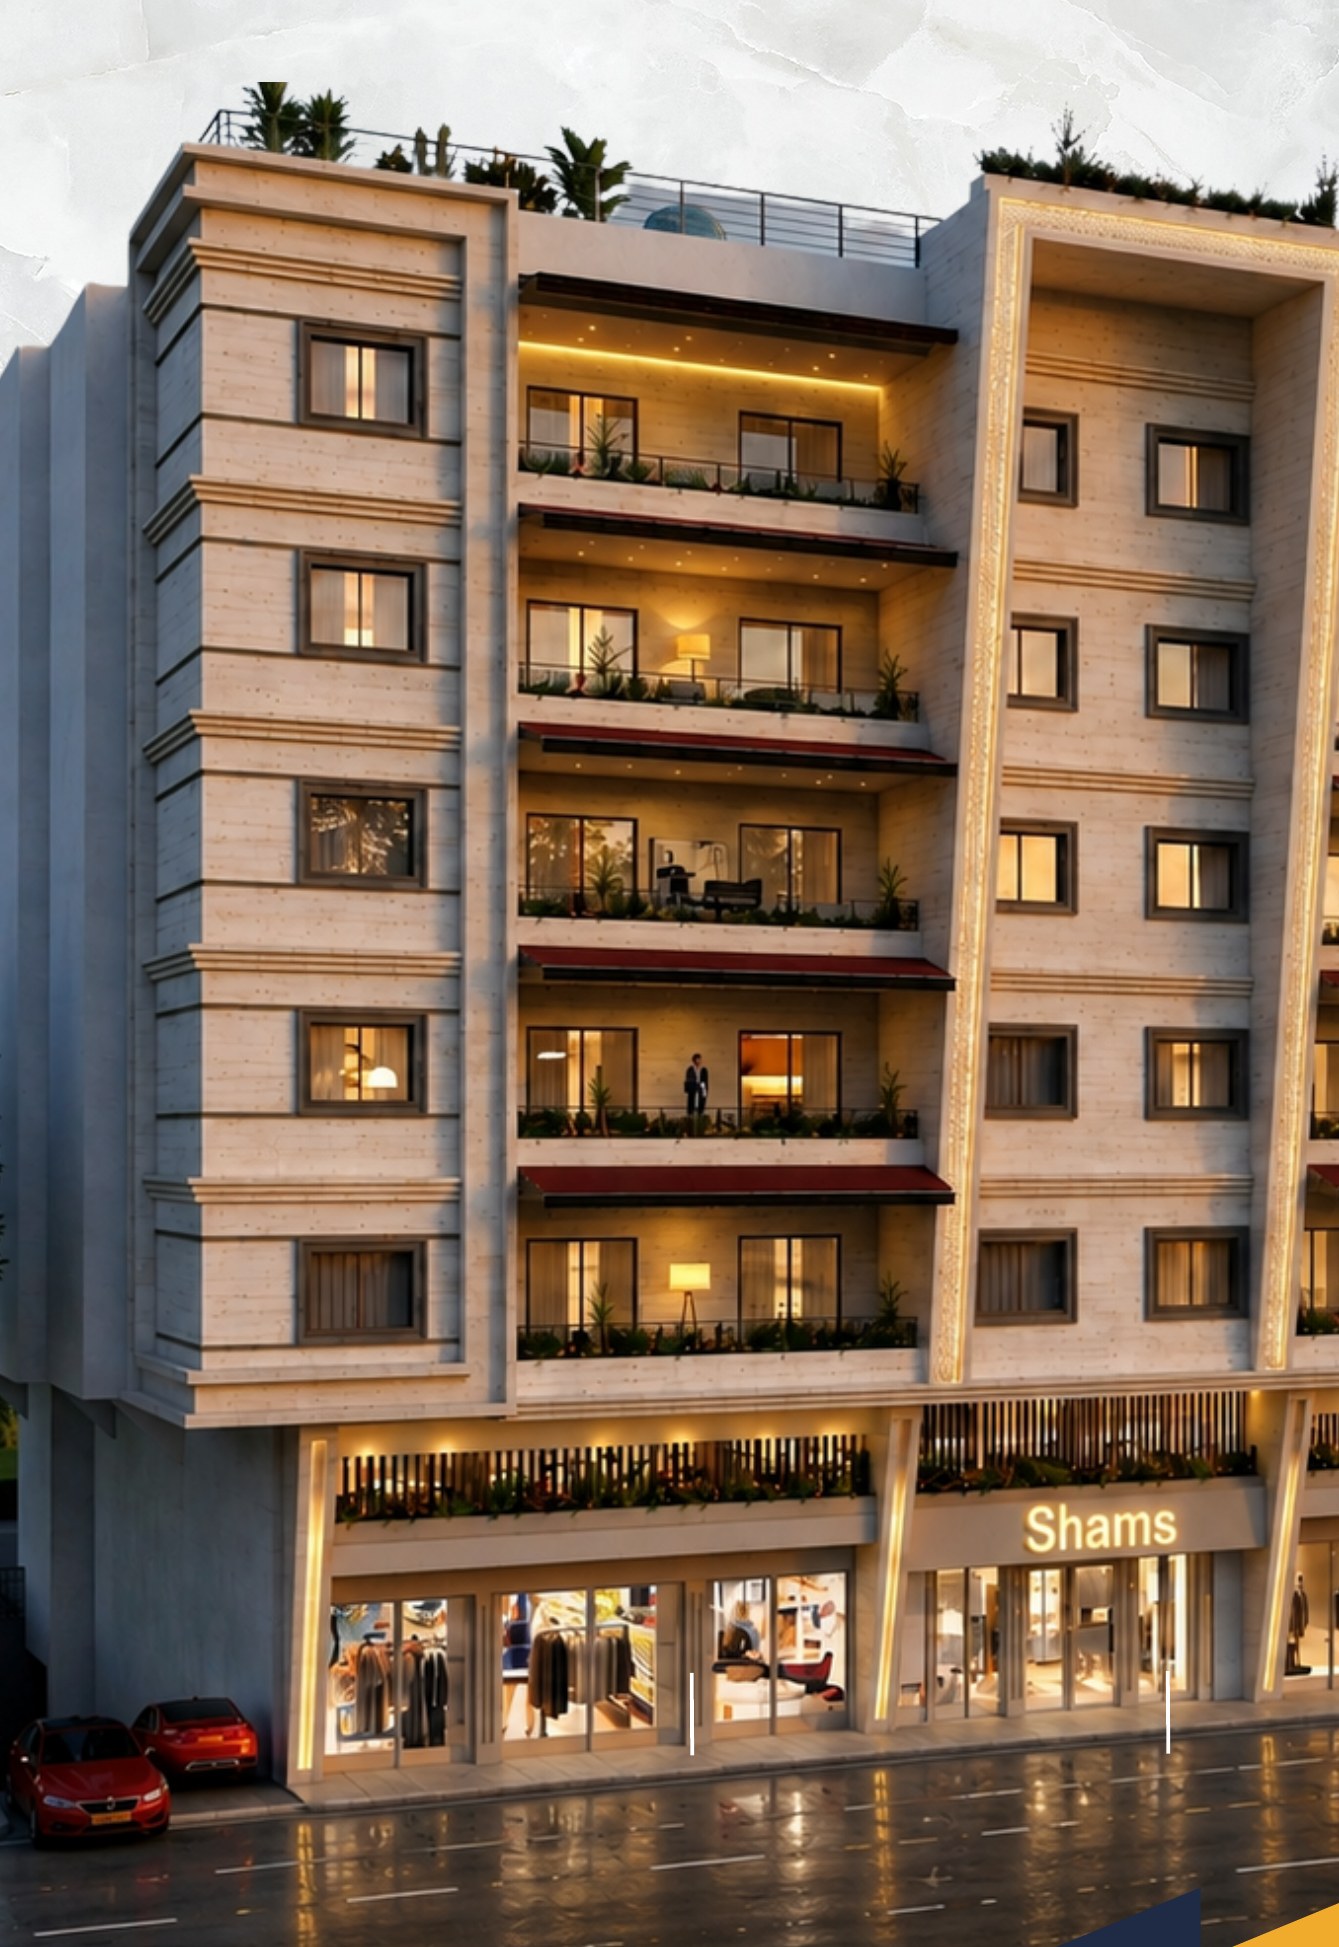
Shams Residential — Almleha, Damascus
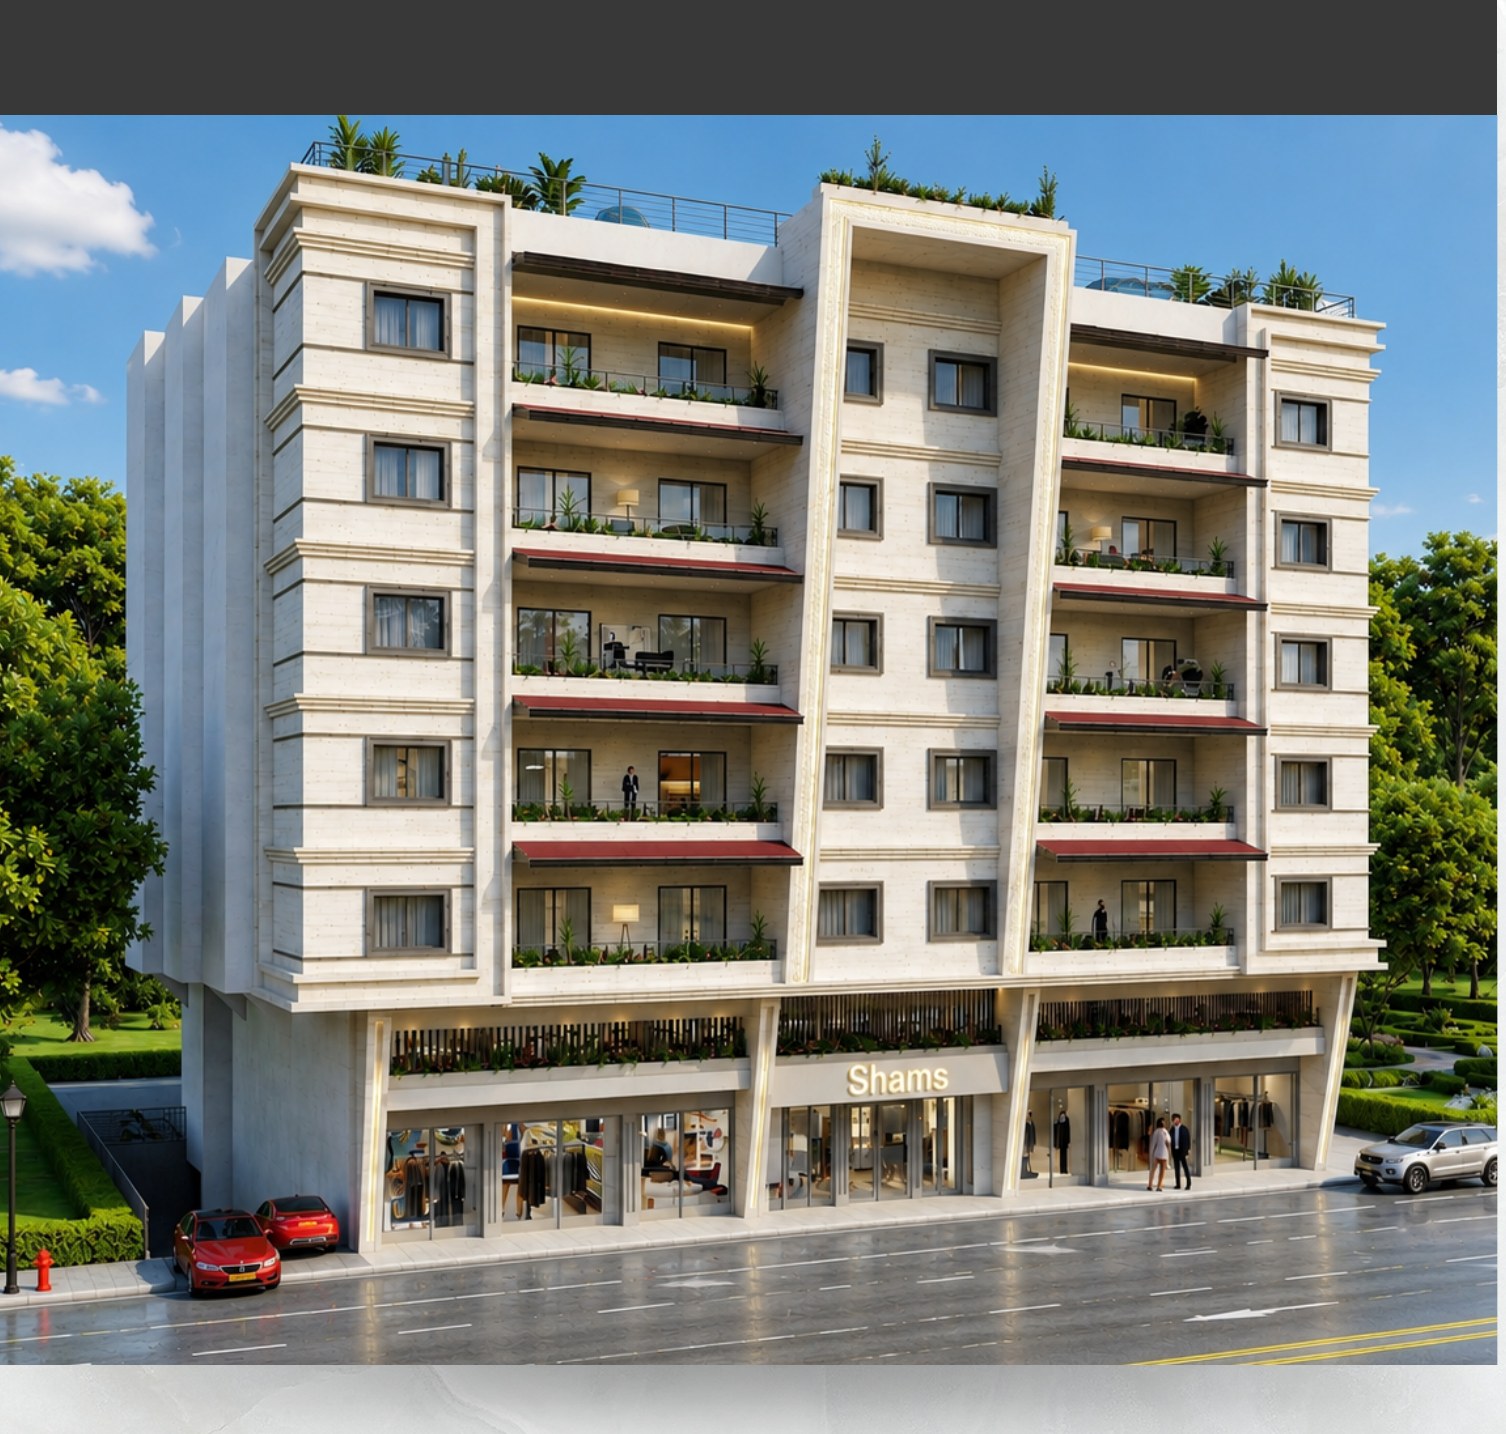
Overview
The project is a distinctive opportunity for those looking to live or invest in the Almleha area. It consists of a luxury residential building of 7 floors, ensuring a comfortable and sustainable living experience.
Excellent location, modern construction and complete services — plus the chance for every owner to preview their apartment in 3D before finishing.
Location
Almleha entrance, airport road, Damascus — about 10 minutes from the city.
Services & features
- Permanent solar energy for the elevators
- Private water well and central tank
- Central water filtration system
- Organised solar power distribution
- Dedicated car-wash area
- Security and surveillance systems
- Independent, modern electrical infrastructure
- Guest reception lobby
- Parking
- Water available around the clock
3D designs
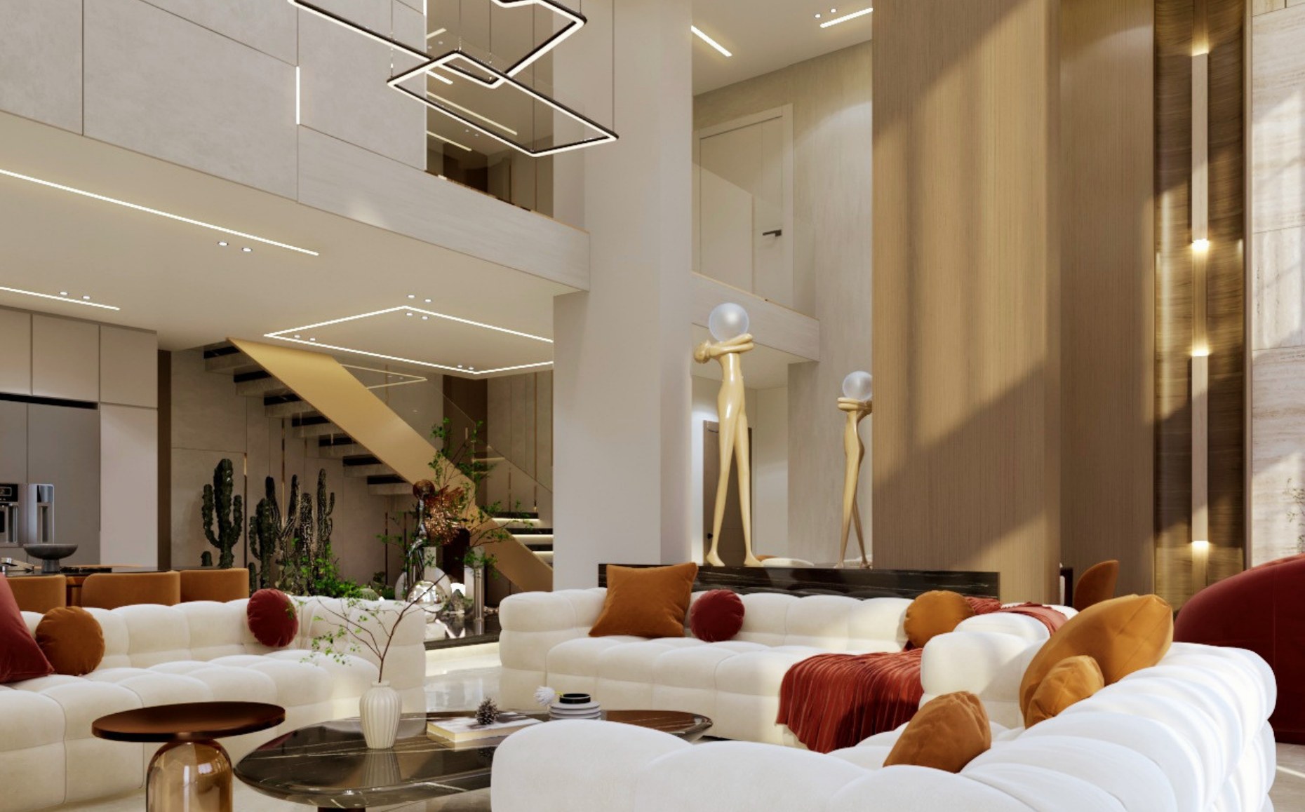
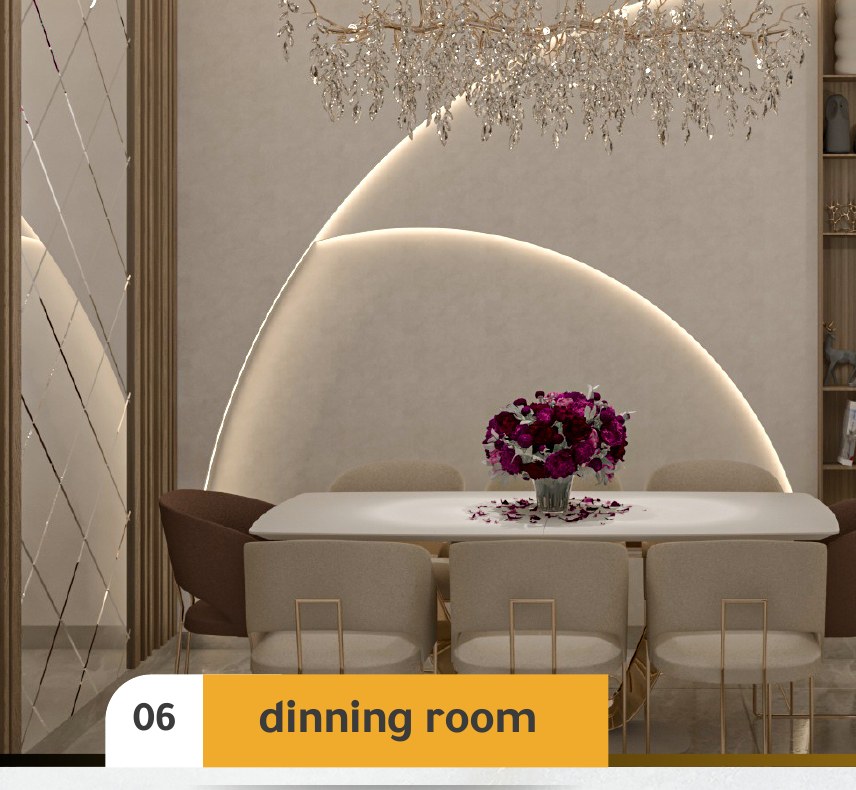
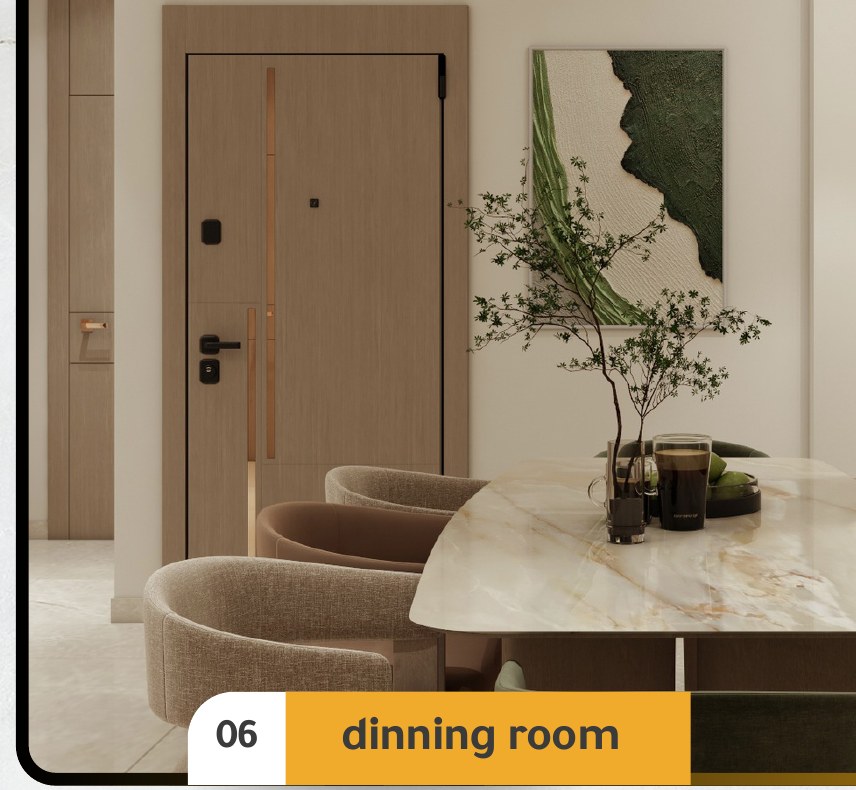
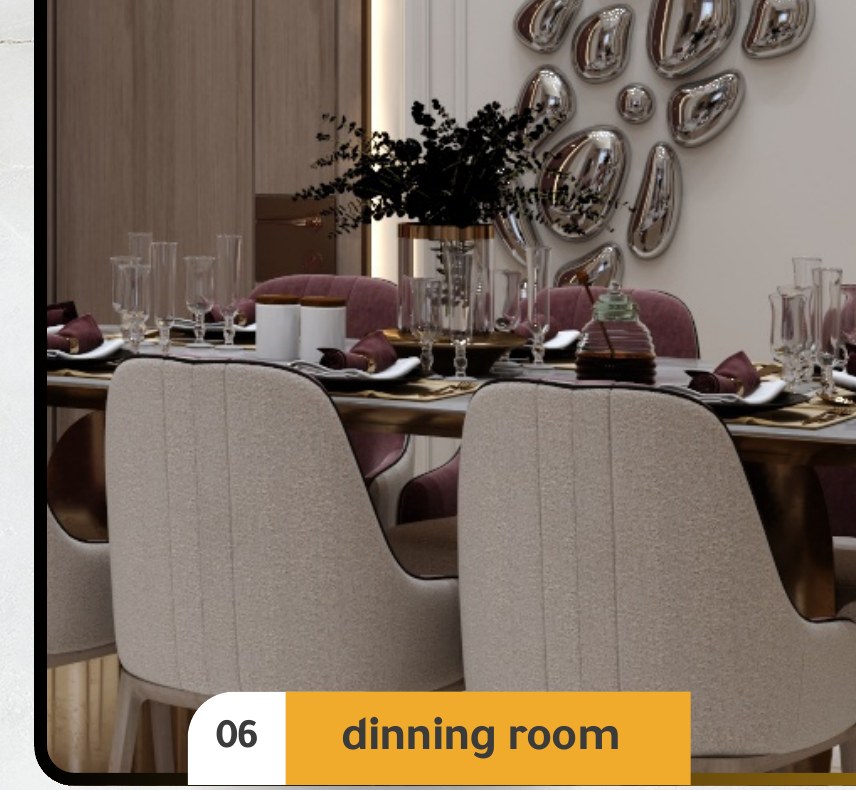
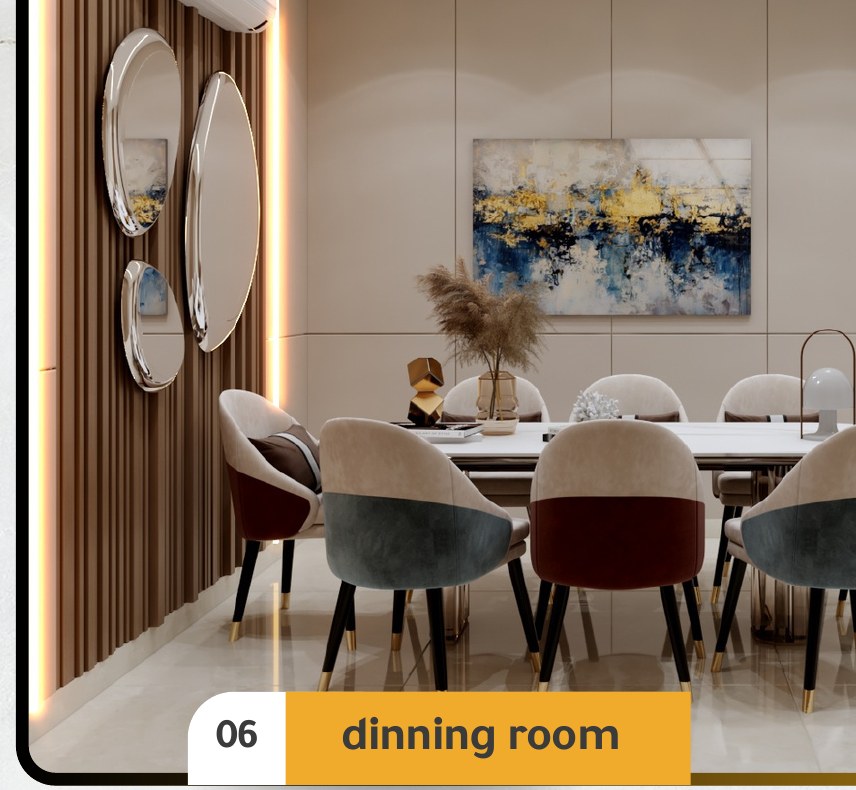
A 3D design is provided for every apartment, letting buyers explore their future home before finishing works begin — with full detail of colours and furnishings, and any changes you want. It also gives a clear picture of the expected finishing costs, so decisions are more accurate and more comfortable.
Apartment 1 — 130 m²
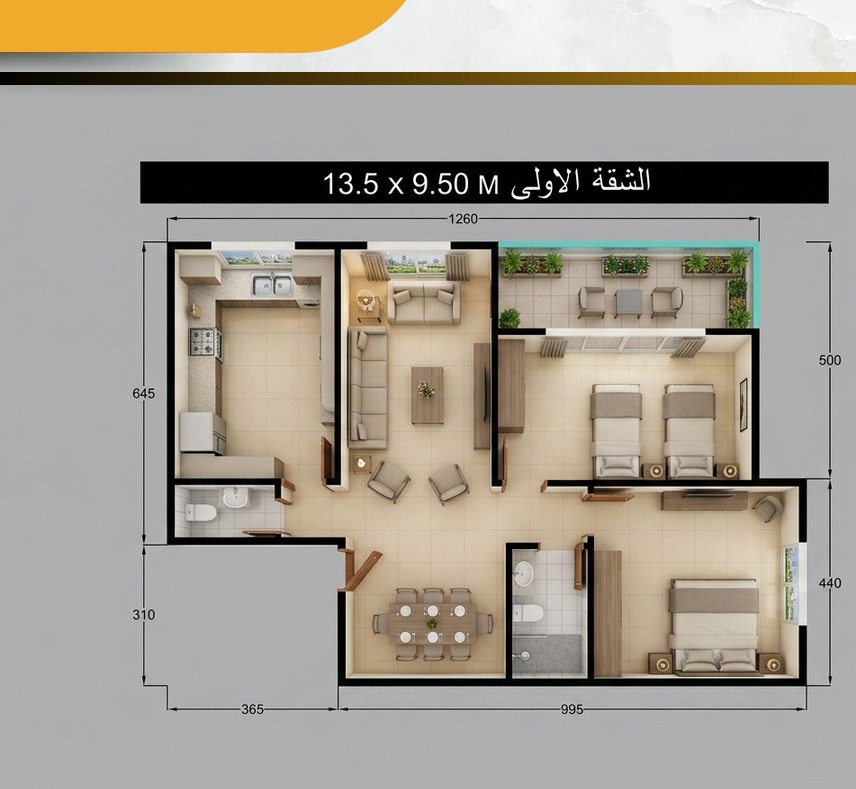
2 bedrooms · Living room · Kitchen · 2 bathrooms · Parking. Available on every floor, from floor 1 to floor 7.
Apartment 2 — 160 m²
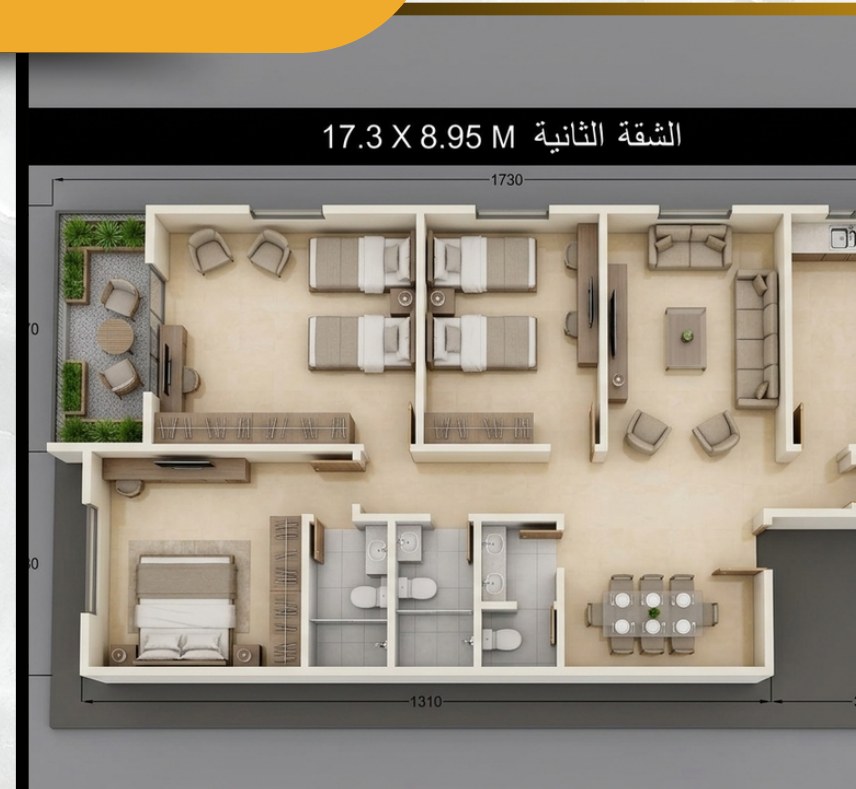
3 bedrooms · Living room · Kitchen · 3 bathrooms · Parking. Available on every floor, from floor 1 to floor 7.
Apartment 3 — 180 m²
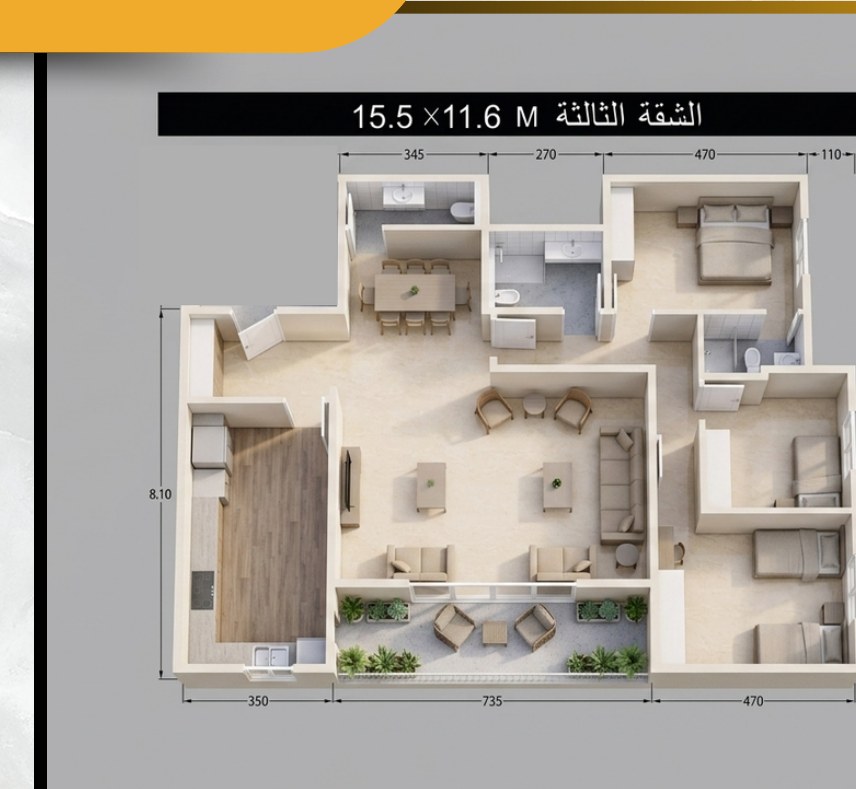
3 bedrooms · 2 living rooms · Kitchen · 3 bathrooms · Parking. Available on every floor, from floor 1 to floor 7.
Apartment 4 — 190 m²
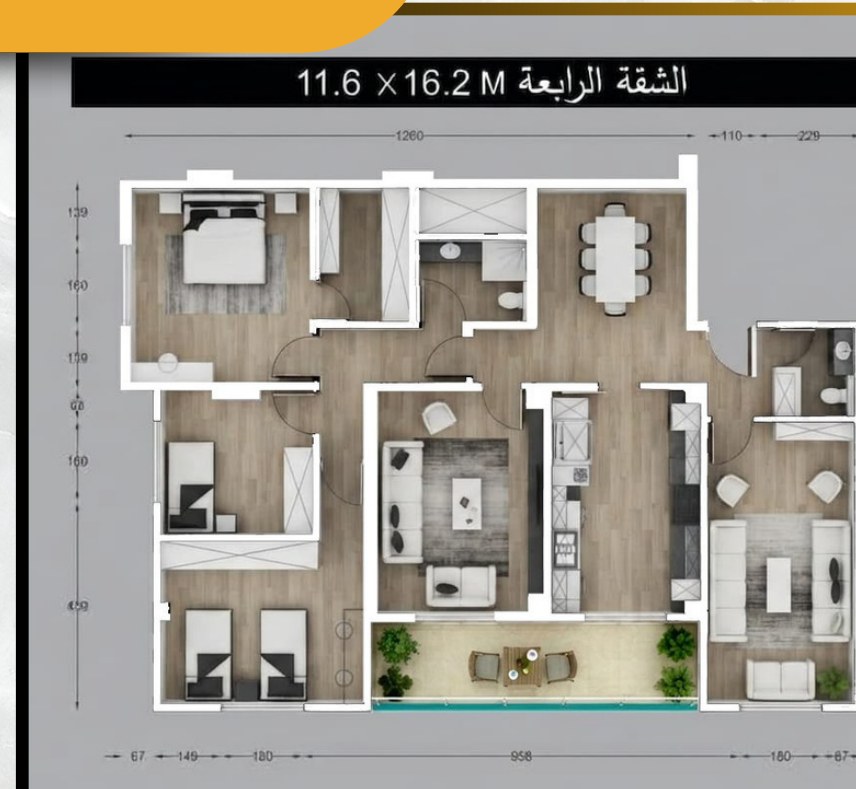
3 bedrooms · 2 living rooms · Kitchen · 2 bathrooms · Parking. Available on every floor, from floor 1 to floor 7.
Seize your opportunity
Damascus – Free Zone